
FROM STATIC PLANS TO USEFUL MAPS
Turn any floor plan into an interactive map.
Upload a floor plan or site map. Let AI prepare the areas, refine them in the editor, and give visitors a map they can actually use.
The viewer above uses Maptilo’s real map component and a sample floor-plan fixture. It is not a customer map.
01 / THE TRANSFORMATION
Start with the image. Build on what matters.
The original plan keeps its architectural detail. AI-assisted processing helps identify the spaces that become interactive areas you can review and adjust.
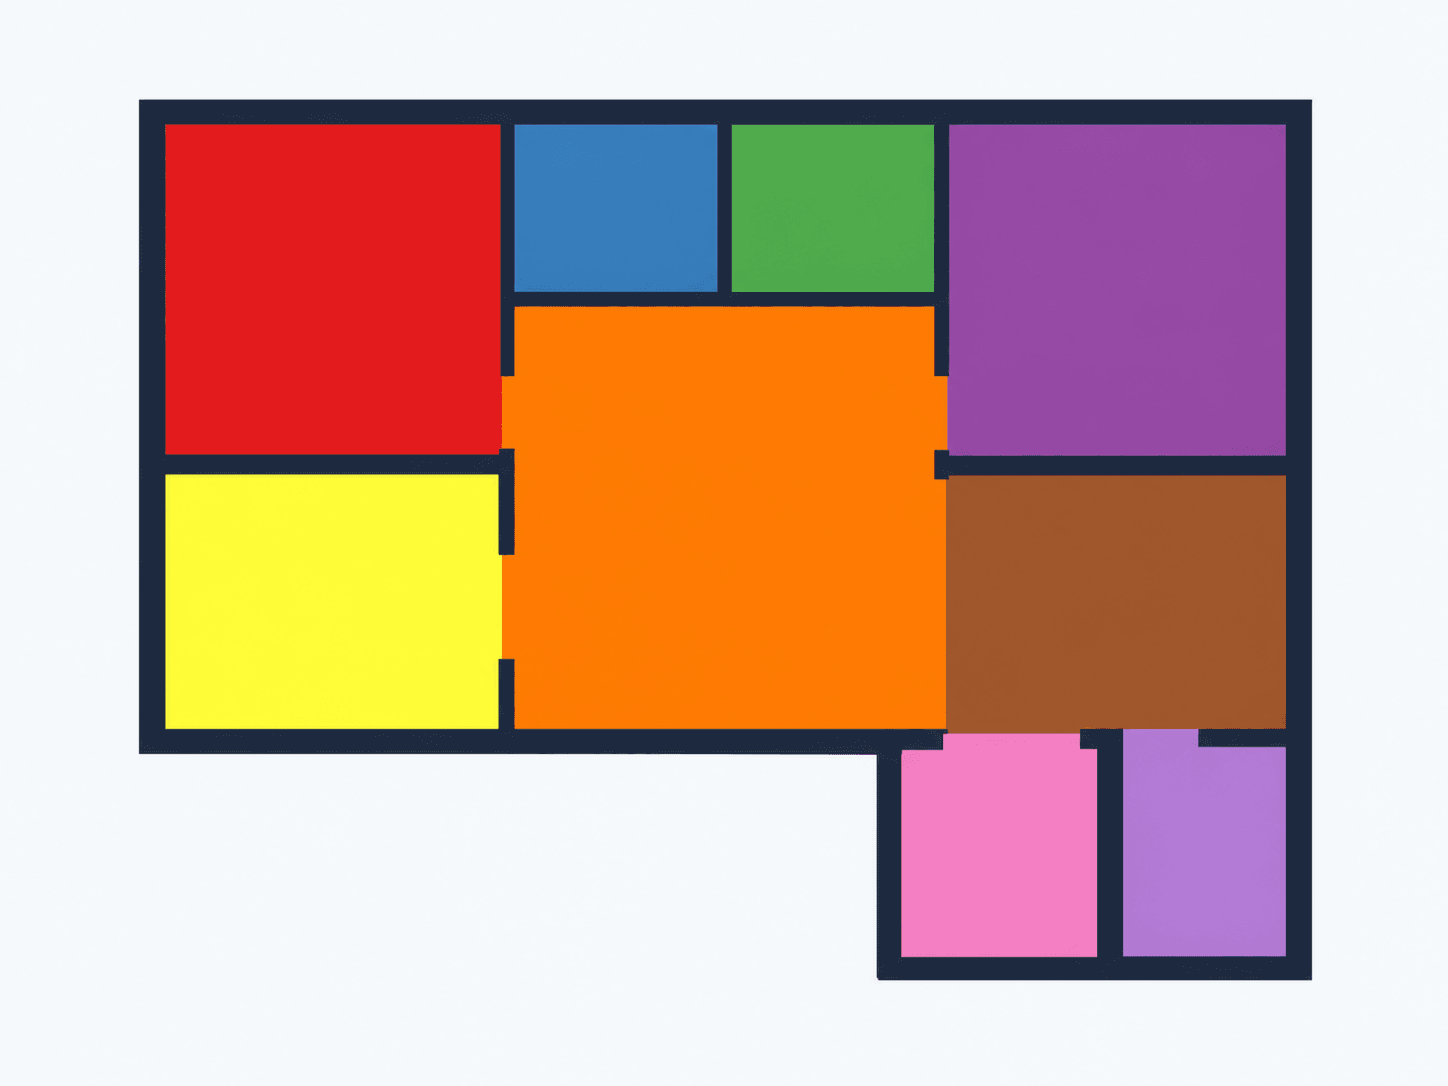
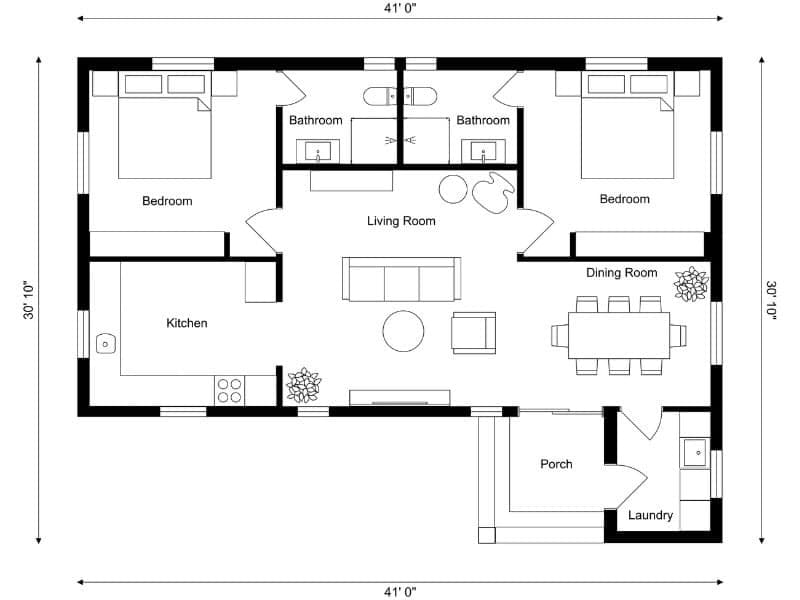
Comparison from a real development fixture. The color-coded image is an analysis step, not a promise of a finished map without review.
02 / HOW IT WORKS
From plan to place.
Three clear steps. You stay in control of the final map.
- 01
Upload your map
Start with a floor plan or site map you already have.
- 02
Let AI do the groundwork
Maptilo analyzes the image and prepares editable areas for your map.
- 03
Make it yours
Refine the areas, add names and points of interest, then publish when you are ready.
03 / THE WORKSPACE
The useful part is what you add.
Adjust a room boundary, give an area a name and description, or place a point of interest. Keep multiple floors together, then preview and publish the saved map for others to explore.
Explore the sample map
READY WHEN YOUR MAP IS
Your map deserves to be interactive.
Bring your existing plan into Maptilo and turn it into something people can explore.
Get started with Maptilo